Subash Acharya

BEDS4
BATHS2 full 1 partial
SQUARE FEET2,351
MLS#226025967
STATUSComing Soon
PROPERTY TYPEResidential - Single Family
SCHOOLDUBLIN CITY
Property Description
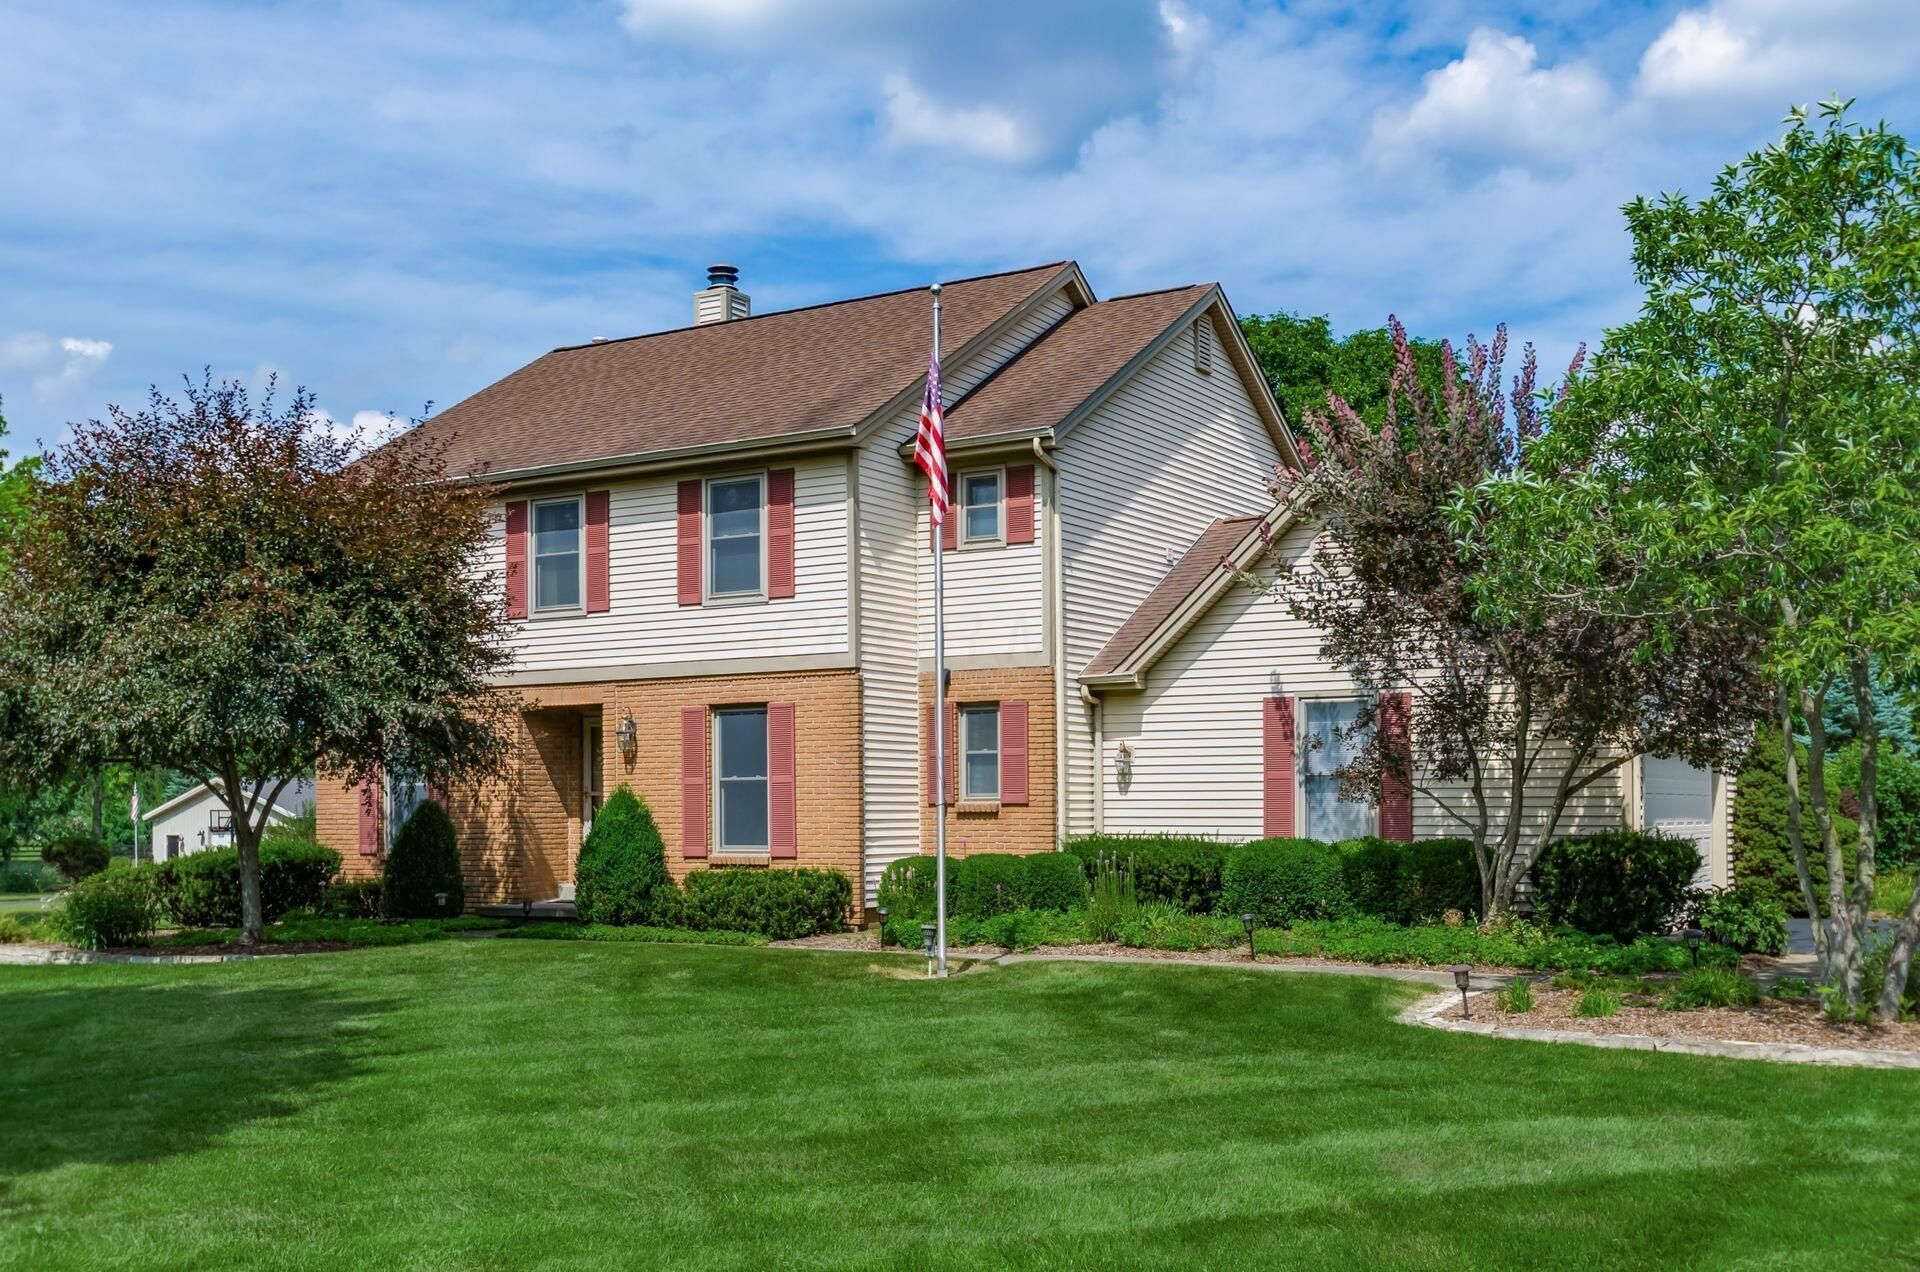
Welcome to the perfect blend of country living and suburban convenience within the highly desirable Dublin City School District! Situated on 1.8 acres, this meticulously maintained two-story home offers nearly 2,400 square feet of thoughtfully designed living space, extensive updates, and garage parking for more than six vehicles. A remarkable 40' x 60' heated pole barn featuring 14-foot doors that can accommodate a recreational vehicle up to approximately 32 feet in length is a dream for car enthusiasts, woodworkers, artists, or anyone seeking a studio, workshop, or space for outdoor equipment. Updates include a beautifully remodeled kitchen, refreshed bathrooms, updated flooring, a newer HVAC system, and more. Upon entry, discover a formal living room that would make a wonderful home office and a formal dining room ideal for holiday gatherings. At the heart of the home, the gourmet kitchen features granite countertops, stainless steel appliances, a beverage center, abundant cabinetry, and a casual breakfast nook that opens to the spacious great room with a cozy fireplace. Completing the main level is an updated guest powder room. The 2nd floor includes a vaulted primary bedroom suite offering two closets and a remodeled en suite bathroom with a large walk-in shower, while three additional bedrooms, a full bathroom, and conveniently located laundry provide comfort and functionality. The unfinished lower level presents an excellent opportunity to add additional living space, with room for a generously sized recreation area while still maintaining ample storage. The side-load attached garage accommodates 2 vehicles, while the pole barn provides parking for 4 or more additional vehicles. Outside, relax or entertain on the deck overlooking the expansive property. This rare opportunity combines a move-in ready home, exceptional garage and workshop space, and a peaceful setting, all within Dublin Schools. Welcome to your new home sweet home!
Property Features
Property Type: Residential - Single Family
Basement: Yes
Basement: Full
Cooling: Central Air
Fireplaces: 1
Garage: 6 car attached
Heating: Forced Air
Lot Size: 1.80 Acres
Taxes: $8,937
Year Built: 1989
Feature Descriptions
Days on Site: 1
Exterior: Aluminum Siding, Brick
Fireplace: One, Gas Log
Flooring: Carpet, Vinyl
Parcel #: 600-310-03-053-000
Parking: Garage Door Opener, Attached Garage, Detached Garage, Side Load
Windows: Insulated All
Local Schools
School District: DUBLIN CITY
Listed By / Shown By
Listed By
Agency Name: Coldwell Banker Realty
Agent Name: Angelina L Fox-Smith
Agency Phone: 614-880-0808

Shown By
Agent Name: Subash Acharya
Agent Phone: (513) 275-8448
Agency Title: Key Realty

Estimate Your Payment
Estimated Payment
$ 4,570.25 per month $3,635.92 Principal & Interest $744.75 Property Tax $189.58 Homeowner's InsuranceChange Payment Information
Privacy Policy / DMCA Notice / ADA Accessibility


This site is hosted, designed and copyright
© 1994 - 2026 by
Delta Media Group, Inc. -- Patent Pending --
Agency License Information: 1-877-539-7589 | Ohio Lic# REC.2010002888 6800 W Central Ave #B, Toledo, OH 43617 | Michigan Lic# 6505366134 8040 Summerfield Rd, Lambertville, MI 48144 | Indiana Lic# RC52400106 3029 W Smith Valley Rd #211, Greenwood, IN 46142 | West Virginia LIC# 010306 Erin Rickman, Broker. 410 Market St #3, Parkersburg, WV, 26101 | Colorado LIC# EC.100108419 603 Rood Ave, Grand Junction, CO 81501 | Nevada LIC# B.0146350.LLC 9190 Double Diamond Pwky, Reno, NV 89521 | Florida LIC# CQ1073507 16638 Mooner Plank Cir, Wimauma, FL 33598 | Illinois LIC# 481014661 640 S Washington St. Suite 212, Naperville, IL 60540
Agent License Information: Brokerage/Company License Number: REC.2010002888
9471 Concord Road | MLS# 226025967
This single family home located at 9471 Concord Road , Powell, OH 43065 is currently listed for sale with an asking price of $650,000. This property was built in 1989 and has 4 bedrooms and 2 full and 1 partial baths with 2351 sq. ft. Concord Road is located within the DUBLIN CITY school district. Search Powell real estate on subashacharya.ikeyrealty.com today.