Subash Acharya

BEDS3
BATHS2 full
SQUARE FEET1,529
MLS#960293
STATUSActive
PROPERTY TYPEResidential - Single Family
SUBDIVISIONAcorn View
SCHOOLKettering
Property Description
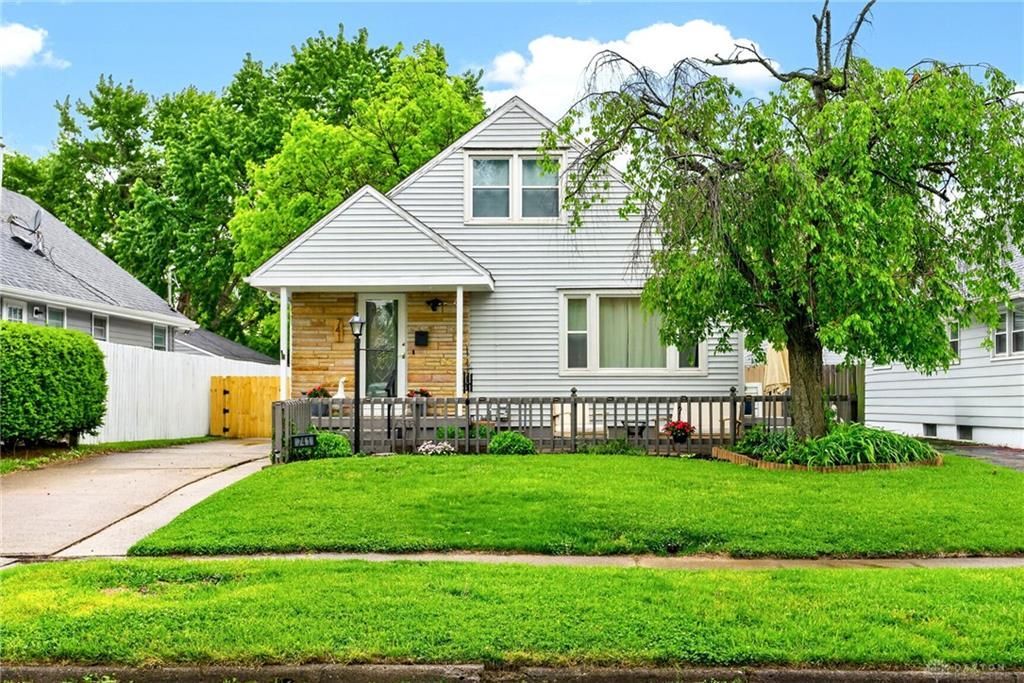
Charming cape cod in Kettering! Step in to a peaceful entry with updated flooring, fresh paint and abundant natural light throughout. Imagine slow, summer mornings on the front porch or in the kitchen by the picture window to get ready for the day. Upstairs you'll find a primary retreat, with plenty of space to relax and recharge. The main level features two bedrooms and two full bathrooms, plus a nook for crafts, toys or a home office! A large living room boasts a fireplace with stone surround and French doors lead you to the perfect backyard for entertaining; with a deck, shed and fully fenced in yard! The unfinished basement makes for great storage and is full of finishing potential. This home has been well maintained with a new roof (2023), water heater (2022), and HVAC (2019) and duct cleaning (2025). Just around the corner from the bike path, Gentile Nature Park and 3 Birds Restaurant. All you have to do is move in and make memories!
Property Features
Property Type: Residential - Single Family
Basement: Yes
Cooling: Central
Heating: Forced Air
Lot Size: 0.13 Acres
Taxes: $3,576
Year Built: 1950
Feature Descriptions
Basement Features: Full, Unfinished
Exterior: Aluminum, Vinyl
Fireplace. Features: Woodburning
Lot Dimensions: 5,676
Room Sizes
Dining Room: 13 X 17 Level - Main
Eat In Kitchen: 12 X 14 Level - Main
Bedroom: 11 X 11 Level - Main
Bedroom: 9 X 11 Level - Main
Living Room: 25 X 18 Level - Main
Primary Bedroom: 31 X 13 Level - Second
Rec Room: 13 X 31 Level - Basement
Utility Room: 11 X 31 Level - Basement
Local Schools
School District: Kettering
Listed By / Shown By
Listed By
Agency Name: Reign Realty
Agency Phone: (513) 907-4429
Shown By
Agent Name: Subash Acharya
Agent Phone: (513) 275-8448
Agency Title: Key Realty

Estimate Your Payment
Estimated Payment
$ 1,622.21 per month $1,258.59 Principal & Interest $298.00 Property Tax $65.63 Homeowner's InsuranceChange Payment Information
Privacy Policy / DMCA Notice / ADA Accessibility


This site is hosted, designed and copyright
© 1994 - 2026 by
Delta Media Group, Inc. -- Patent Pending --
Agency License Information: 1-877-539-7589 | Ohio Lic# REC.2010002888 6800 W Central Ave #B, Toledo, OH 43617 | Michigan Lic# 6505366134 8040 Summerfield Rd, Lambertville, MI 48144 | Indiana Lic# RC52400106 3029 W Smith Valley Rd #211, Greenwood, IN 46142 | West Virginia LIC# 010306 Erin Rickman, Broker. 410 Market St #3, Parkersburg, WV, 26101 | Colorado LIC# EC.100108419 603 Rood Ave, Grand Junction, CO 81501 | Nevada LIC# B.0146350.LLC 9190 Double Diamond Pwky, Reno, NV 89521 | Florida LIC# CQ1073507 16638 Mooner Plank Cir, Wimauma, FL 33598
Agent License Information: Brokerage/Company License Number: REC.2010002888
741 Hadley Avenue | MLS# 960293
This single family home located at 741 Hadley Avenue, Kettering, OH 45419 is currently listed for sale with an asking price of $225,000. This property was built in 1950 and has 3 bedrooms and 2 full baths with 1529 sq. ft. Hadley Avenue is located in the Acorn View subdivision within the Kettering school district. Search Acorn View real estate on subashacharya.ikeyrealty.com today.