Subash Acharya

BEDS3
BATHS2 full
SQUARE FEET1,680
MLS#1874730
STATUSActive
PROPERTY TYPEResidential - Single Family
SCHOOLOak Hills
Property Description
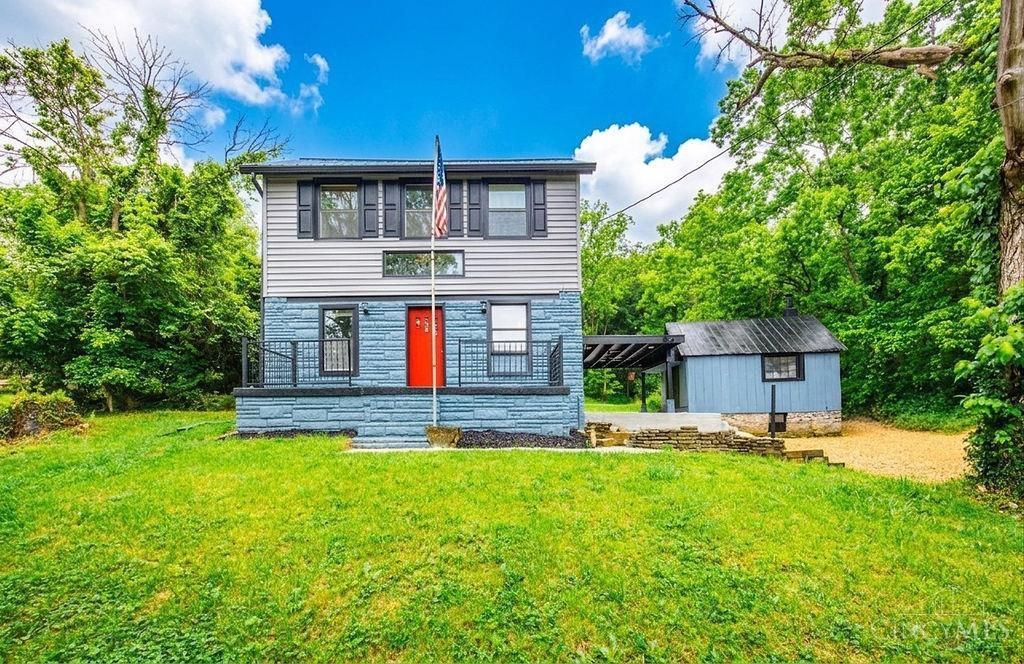
Discover a home that's anything but ordinarywhere modern updates meet timeless craftsmanship. This 3‑bed, 2‑bath residence blends open‑concept living with striking architectural details, including exposed beams, vaulted ceilings, and custom woodwork throughout. The light‑filled kitchen features stainless appliances, tile backsplash, and generous counter space for cooking and gathering. Upstairs, the loft‑style primary suite offers warmth and privacy with natural wood accents and serene views. Outside, enjoy a freshly painted exterior, bold red entry doors, and a charming detached studio or workshop. Set on a tree‑lined lot with easy access to nature and city conveniences, this one delivers style, function, and personality in every space.
Property Features
Property Type: Residential - Single Family
Basement: Yes
Basement: Full
Cooling: Wall Unit
Heating: Electric
Home Style: Traditional
Lot Size: 1.33 Acres
Roof Type: Metal
Stories: 3.0
Taxes: $1,934
Year Built: 1870
Amenities
Beam Ceiling
Natural Woodwork
Feature Descriptions
Appliances: Dishwasher, Dryer, Microwave, Oven/Range, Refrigerator, Washer
Basement Fatures: Concrete Floor, Unfinished, Walkout
Days on Site: 1
Exterior: Stone, Vinyl Siding
Foundation: Stone
Garage/Carport: Carport Attached
Gas: At Street
Kitchen: Tile Floor, Walkout, Island, Wood Cabinets, Other
Parcel #: 550-0290-0059-00
Parking: Gravel, Driveway
Primary Bathroom: Shower, Jetted Tub, Marb/Gran/Slate
Primary Bedroom: Bath Adjoins, Vaulted Ceiling, Walkout, Wall-to-Wall Carpet
Rooms Total: 9
Sewer: Septic Tank
Special View Info: Woods
Study: Wall-to-Wall Carpet
Tax Abatement: No
Water: Public
Water Heater: Electric
Window Features: Vinyl, Wood
Room Sizes
Primary Bedroom: 18 X 8 Level - 2
Bedroom 2: 14 X 7 Level - 3
Bedroom 3: 14 X 7 Level - 3
Dining Room: 16 X 15 Level - 1
Entry: 12 X 20 Level - 1
Living Room: 9 X 19 Level - 2
Study/Den: 9 X 19 Level - 2
Local Schools
School District: Oak Hills
Listed By / Shown By
Listed By
Agency Name: RE/MAX United Associates
Agent Name: Nicole Wimmer
Agency Phone: 513-655-2300

Shown By
Agent Name: Subash Acharya
Agent Phone: (513) 275-8448
Agency Title: Key Realty

Estimate Your Payment
Estimated Payment
$ 1,661.94 per month $1,426.40 Principal & Interest $161.17 Property Tax $74.38 Homeowner's InsuranceChange Payment Information
Privacy Policy / DMCA Notice / ADA Accessibility


This site is hosted, designed and copyright
© 1994 - 2026 by
Delta Media Group, Inc. -- Patent Pending --
Agency License Information: 1-877-539-7589 | Ohio Lic# REC.2010002888 6800 W Central Ave #B, Toledo, OH 43617 | Michigan Lic# 6505366134 8040 Summerfield Rd, Lambertville, MI 48144 | Indiana Lic# RC52400106 3029 W Smith Valley Rd #211, Greenwood, IN 46142 | West Virginia LIC# 010306 Erin Rickman, Broker. 410 Market St #3, Parkersburg, WV, 26101 | Colorado LIC# EC.100108419 603 Rood Ave, Grand Junction, CO 81501 | Nevada LIC# B.0146350.LLC 9190 Double Diamond Pwky, Reno, NV 89521 | Florida LIC# CQ1073507 16638 Mooner Plank Cir, Wimauma, FL 33598
Agent License Information: Brokerage/Company License Number: REC.2010002888
6851 Taylor Road | MLS# 1874730
This single family home located at 6851 Taylor Road, Green Township, OH 45248 is currently listed for sale with an asking price of $255,000. This property was built in 1870 and has 3 bedrooms and 2 full baths with 1680 sq. ft. Taylor Road is located within the Oak Hills school district. Search Green Township real estate on subashacharya.ikeyrealty.com today.