Subash Acharya

BEDS2
BATHS1 full 1 partial
SQUARE FEET1,351
MLS#1886498
STATUSComing Soon
PROPERTY TYPEResidential - Condominium
SUBDIVISIONBrookstone
SCHOOLWest Clermont
Property Description
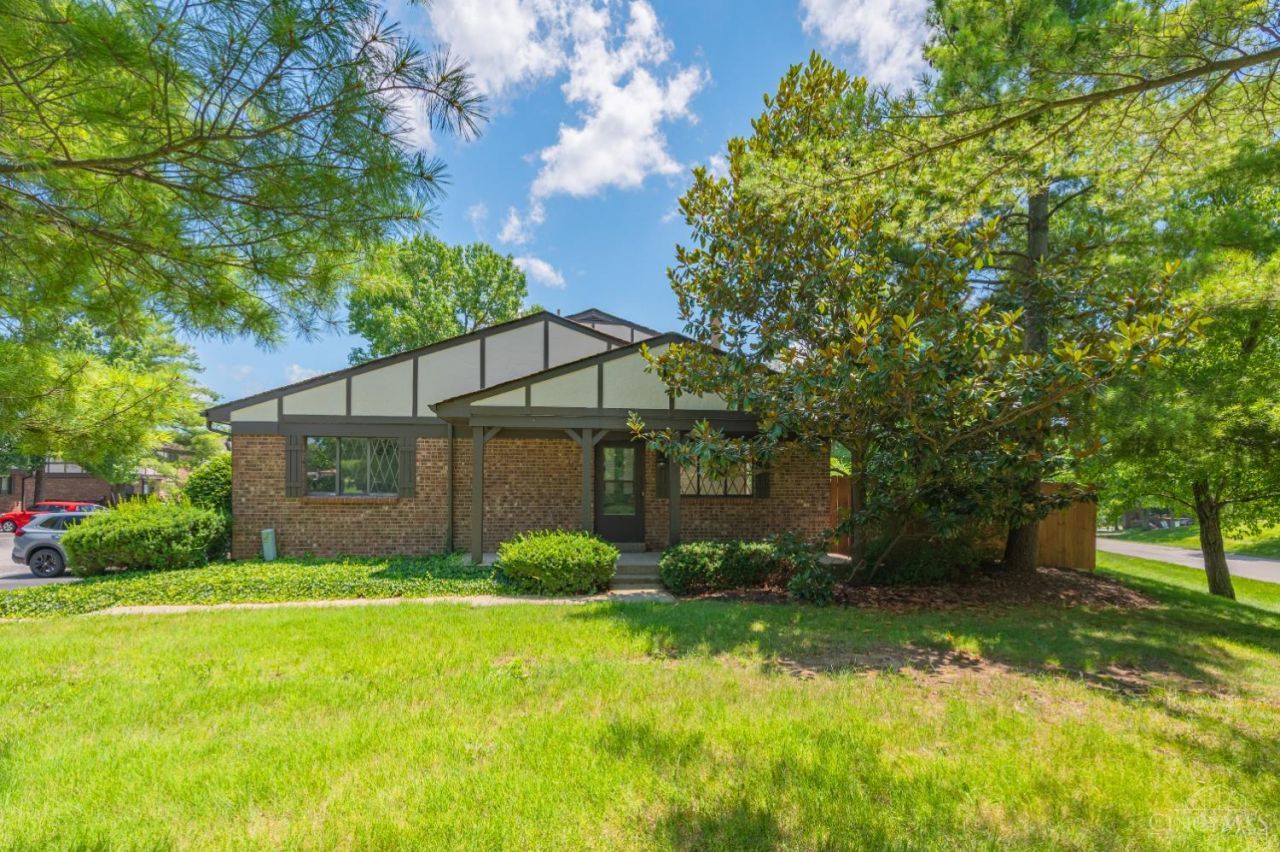
Coming Soon! Showings begin Thursday, 7/16. Don't miss this hard-to-find end-unit ranch condo in the desirable Brookstone Community in Eastgate! This 2-bedroom, 1.5-bath home features a spacious finished basement and is conveniently located just minutes from State Route 32, I-275, shopping, and dining. Recent updates include new kitchen cabinets, countertops, first-floor LVP flooring, and a dishwasher, along with fresh interior paint. Major mechanical updates include an HVAC system (2019) and water heater (2018). HOA fees include water, sewer, trash service, and access to the community pool, making this home as convenient as it is inviting!
Property Features
Property Type: Residential - Condominium
Basement: Yes
Basement: Full
Cooling: Ceiling Fans, Central Air
Heating: Electric, Heat Pump
Home Style: Ranch
Roof Type: Shingle
Stories: 2.0
Taxes: $1,946
Year Built: 1980
Amenities
Patio
Feature Descriptions
Access: State Highway
Appliances: Dishwasher, Oven/Range, Refrigerator
Association Includes: MaintenanceExterior, Sewer, SnowRemoval, Trash, Water, AssociationDues, LandscapingCommunity, Pool, ProfessionalMgt
Association Name: Turner Property Serv
Basement Fatures: Part Finished, Concrete Floor, Finished, WW Carpet
Condo: Other
Exterior: Brick
Features: Pets Allowed, Private Entry, Laundry-In Unit
Fencing: Privacy
Foundation: Poured
Garage/Carport: None
Gas: None
HOA Fee: 314.92/Monthly
HOA Y/N: 1
Kitchen: Galley
Miscellaneous: Ceiling Fan
Parcel #: 416104L095.
Parking: 2 Assigned
Primary Bathroom: Tile Floor, Tub w/Shower
Rooms Total: 6
Sewer: Public Sewer
SQFT Basement: 439
Tax Abatement: No
Unit Entry Level: 1
Water: Public
Water Heater: Electric
Window Features: Vinyl/Alum Clad
Room Sizes
Primary Bedroom: 13 X 11 Level - 1
Bedroom 2: 12 X 11 Level - 1
Dining Room: 9 X 8 Level - 1
Living Room: 15 X 14 Level - 1
Laundry Room: 22 X 9 Level - Basement
Recreation Room: 22 X 18 Level - Basement
Local Schools
School District: West Clermont
Listed By / Shown By
Listed By
Agency Name: eXp Realty
Agent Name: Angela Poling
Agency Phone: 8662124991

Shown By
Agent Name: Subash Acharya
Agent Phone: (513) 275-8448
Agency Title: Key Realty

Estimate Your Payment
Estimated Payment
$ 1,338.65 per month $1,118.18 Principal & Interest $162.17 Property Tax $58.30 Homeowner's InsuranceChange Payment Information
Privacy Policy / DMCA Notice / ADA Accessibility


This site is hosted, designed and copyright
© 1994 - 2026 by
Delta Media Group, Inc. -- Patent Pending --
Agency License Information: 1-877-539-7589 | Ohio Lic# REC.2010002888 6800 W Central Ave #B, Toledo, OH 43617 | Michigan Lic# 6505366134 8040 Summerfield Rd, Lambertville, MI 48144 | Indiana Lic# RC52400106 3029 W Smith Valley Rd #211, Greenwood, IN 46142 | West Virginia LIC# 010306 Erin Rickman, Broker. 410 Market St #3, Parkersburg, WV, 26101 | Colorado LIC# EC.100108419 603 Rood Ave, Grand Junction, CO 81501 | Nevada LIC# B.0146350.LLC 9190 Double Diamond Pwky, Reno, NV 89521 | Florida LIC# CQ1073507 16638 Mooner Plank Cir, Wimauma, FL 33598 | Illinois LIC# 481014661 640 S Washington St. Suite 212, Naperville, IL 60540
Agent License Information: Brokerage/Company License Number: REC.2010002888
491 Halifax Circle | MLS# 1886498
This condo located at 491 Halifax Circle, Union Twp, OH 45244 is currently listed for sale with an asking price of $199,900. This property was built in 1980 and has 2 bedrooms and 1 full and 1 partial baths with 1351 sq. ft. Halifax Circle is located in the Brookstone subdivision within the West Clermont school district. Search Brookstone real estate on subashacharya.ikeyrealty.com today.