Subash Acharya

BEDS5
BATHS4 full 2 partial
SQUARE FEET4,054
MLS#10008413
STATUSComing Soon
PROPERTY TYPEResidential - Single Family
SUBDIVISIONBentbrook Farms
SCHOOLSylvania
Property Description
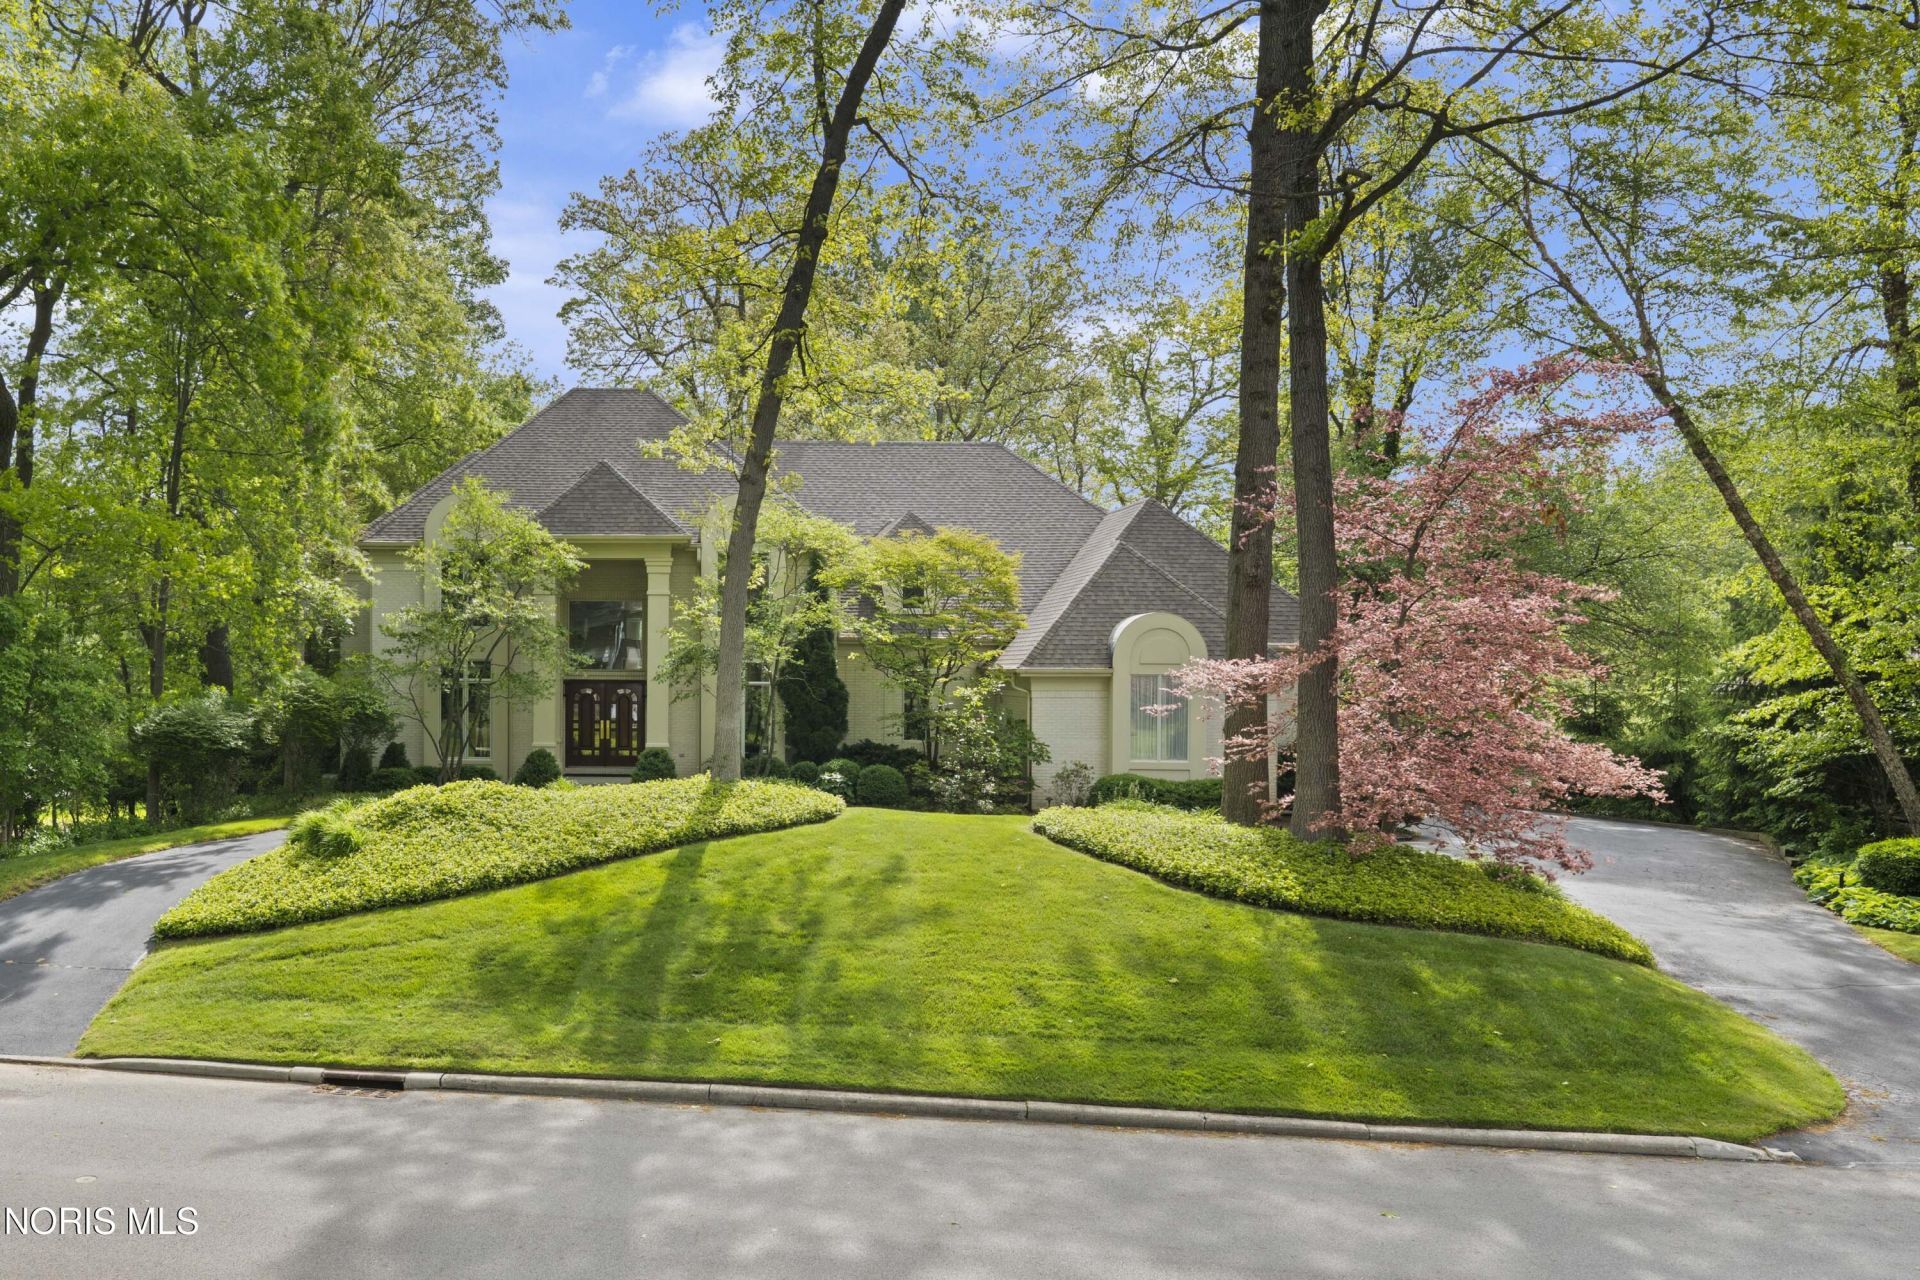
Tucked away on a breathtaking 1.3-acre ravine lot, this EXTRAORDINARY home offers a rare blend of architectural ELEGANCE, privacy, and NATURAL BEAUTY. From the moment you step through the dramatic entryway with soaring ceilings and a stunning statement chandelier, you are welcomed into a home designed to IMPRESS AT EVERY TURN. Expansive walls of windows flood the home with natural light while framing wooded and water views, seamlessly inviting the outdoors in. The gracious living spaces feature soaring ceilings, refined finishes, and an effortless flow ideal for both everyday living and entertaining. A striking family room with dramatic fireplace, elegant formal dining area, and spacious kitchen with adjoining gathering spaces create the perfect backdrop for memorable occasions. The primary suite is a true retreat, offering generous proportions and tranquil views. Large secondary bedrooms provide exceptional comfort and flexibility, while thoughtfully designed spaces throughout the home offer room for work, relaxation, and guests alike. The finished walk-out lower level expands the living space with an incredible recreation and entertaining area, custom wet bar, expansive family room, and a private guest suite ideal for visitors or multi-generational living. Surrounded by a parklike setting with mature trees and picturesque ravine views, this remarkable property delivers LUXURY LIVING in a truly unforgettable setting.
Property Features
Property Type: Residential - Single Family
Basement: Bath/Stubbed, Daylight, Exterior Entry, Finished, Interior Entry, Walk-Out Access
Basement: Yes
Cooling: Ceiling Fan(s), Central Air
Fireplaces: 1
Garage: 3.5 car attached
Heating: Central, Forced Air, Natural Gas
Home Style: Traditional
Lot Size: 1.32 Acres
Roof Type: Asphalt, Shingle
Stories: 2.0
Year Built: 1994
Amenities
Built-in Features
Cathedral Ceiling(s)
Ceiling Fan(s)
Crown Molding
Double Vanity
Dual Closets
Eat-in Kitchen
Entrance Foyer
Open Floorplan
Pan Ceiling(s)
Primary Bathroom
Separate Shower
Sound System
Storage
Vaulted Ceiling(s)
Walk-In Closet(s)
Wide Interior Halls and Doors
Lighting
Outdoor Grill
Private Yard
Feature Descriptions
Appliances: Dishwasher, Ice Maker, Microwave, Water Heater, Bar Fridge, Disposal, Dryer, Electric Cooktop, Electric Oven, Humidifier, Refrigerator, Washer
Community Features: Curbs
Door Features: Door Screen(s), French Doors, Sliding Doors
Exterior: Brick, Stucco
Fireplace: Family Room, Gas Log, Glass Doors
Flooring: Carpet, Ceramic Tile, Tile, Marble
Laundry: Accessible Utilities or Laundry, Electric Dryer Hookup, Laundry Chute, Main Level, Washer Hookup
Lot: Landscaped, Sprinklers In Front, Sprinklers In Rear
Lot Dimensions: 137X369
Other Equipment: Irrigation Equipment
Parcel#: 78-44534
Parking: Asphalt, Attached Garage, Circular Driveway, Driveway, Garage Door Opener
Parking Notes: Asphalt, Attached Garage, Circular Driveway, Driveway
Patio/Porch: Rear Patio, Front Porch, Deck
Security: Security Lights, Security System, Smoke Detector(s)
Sewer: Public Sewer
Special View Info: Water, Trees/Woods
Utilities: Electricity Connected, Natural Gas Connected, Sewer Connected, Water Connected
Water: Public
Water Features: Creek
Window: Double Pane Windows, Window Coverings, Window Screen(s), Window Treatments
Local Schools
High School: Northview
Middle School: None
Elementary School: Whiteford
School District: Sylvania
Listed By / Shown By
Listed By
Agency Name: RE/MAX Preferred Associates
Agency Phone: 419-720-5600
Shown By
Agent Name: Subash Acharya
Agent Phone: (513) 275-8448
Agency Title: Key Realty

Estimate Your Payment
Estimated Payment
$ 5,679.39 per month $5,397.94 Principal & Interest $0.00 Property Tax (data not provided by mls) $281.46 Homeowner's InsuranceChange Payment Information
Privacy Policy / DMCA Notice / ADA Accessibility


This site is hosted, designed and copyright
© 1994 - 2026 by
Delta Media Group, Inc. -- Patent Pending --
Agency License Information: 1-877-539-7589 | Ohio Lic# REC.2010002888 6800 W Central Ave #B, Toledo, OH 43617 | Michigan Lic# 6505366134 8040 Summerfield Rd, Lambertville, MI 48144 | Indiana Lic# RC52400106 3029 W Smith Valley Rd #211, Greenwood, IN 46142 | West Virginia LIC# 010306 Erin Rickman, Broker. 410 Market St #3, Parkersburg, WV, 26101 | Colorado LIC# EC.100108419 603 Rood Ave, Grand Junction, CO 81501 | Nevada LIC# B.0146350.LLC 9190 Double Diamond Pwky, Reno, NV 89521 | Florida LIC# CQ1073507 16638 Mooner Plank Cir, Wimauma, FL 33598
Agent License Information: Brokerage/Company License Number: REC.2010002888
4538 Northbrook Road | MLS# 10008413
This single family home located at 4538 Northbrook Road , Toledo, OH 43623 is currently listed for sale with an asking price of $965,000. This property was built in 1994 and has 5 bedrooms and 4 full and 2 partial baths with 4054 sq. ft. Northbrook Road is located in the Bentbrook Farms subdivision within the Sylvania school district. Search Bentbrook Farms real estate on subashacharya.ikeyrealty.com today.