Subash Acharya

BEDS3
BATHS1 full
SQUARE FEET1,068
MLS#1048163
STATUSActive
PROPERTY TYPEResidential - Single Family
SUBDIVISIONClear Views Add
SCHOOLNorthwestern
Property Description
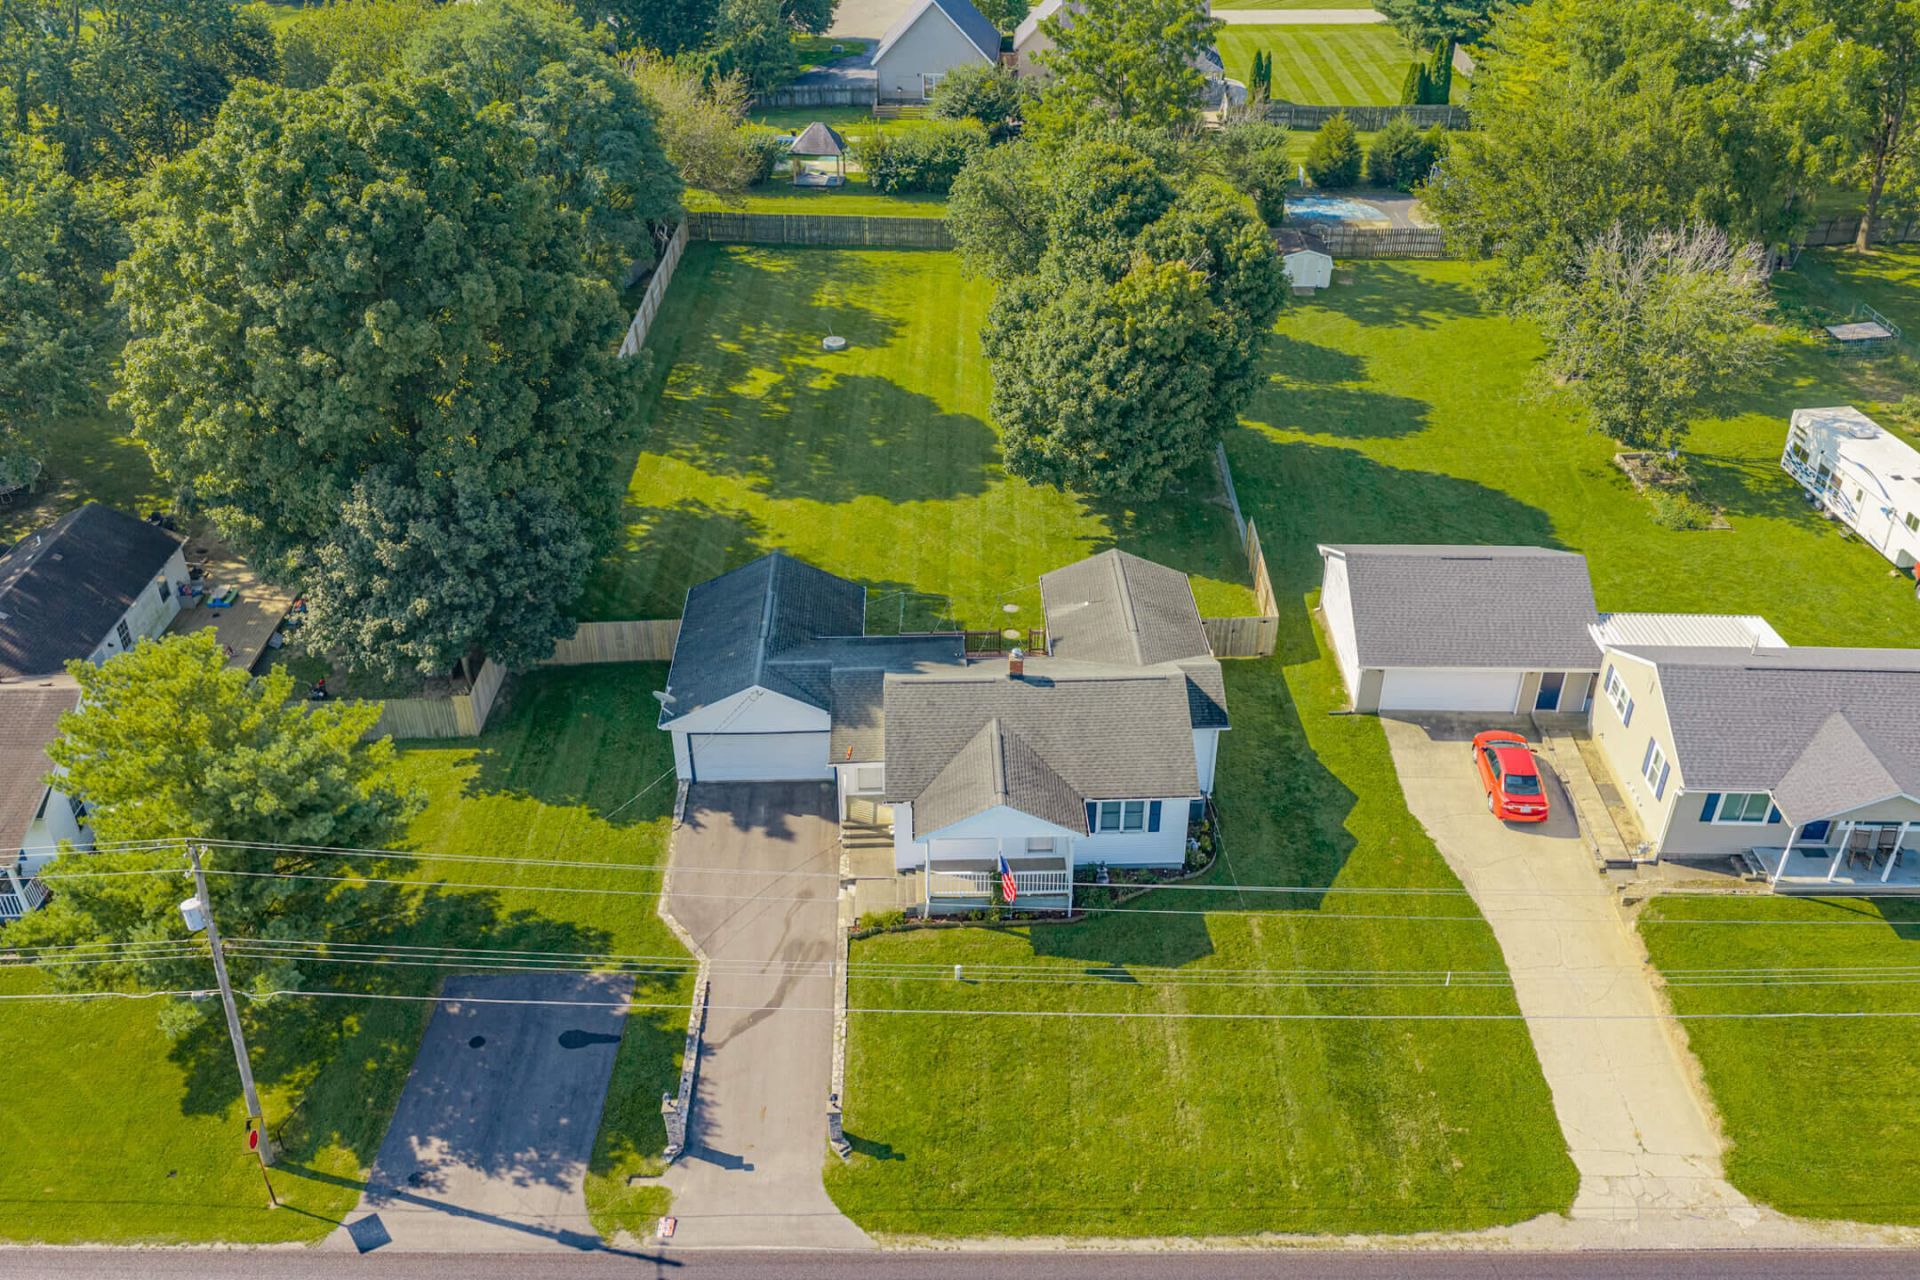
This lovely property offers the seclusion of the countryside with easy access to highways, schools, hospitals, shopping and entertainment. The front porch has a beautiful view over the cornfields that can also be enjoyed from the living rooms picture window. The dining room overlooks the expansive, fully-fenced back yard that is a perfect run around for kids, dogs, or both! 3 bedrooms and a full bathroom complete the home excepting the full, unfinished basement that offers ample storage. There is plenty of room for vehicles: 2 car garage, driveway plus a parking pad for 2 vehicles. New siding was installed on August, 2026 and many other newer improvements.......Presenting country life with city amenities close by!
Property Features
Property Type: Residential - Single Family
Basement: Full, Unfinished
Cooling: Central Air
Fenced: Yes
Garage: Attached, Garage Door Opener
Garage: 2 car attached
Heating: Forced Air, Natural Gas
Home Style: American
Lot Size: 0.58 Acres
Stories: 1.0
Taxes: $2,756
Year Built: 1946
Amenities
Ceiling Fan(s)
Deck
Porch
Patio
Fenced
Feature Descriptions
Appliances: Electric Water Heater, Washer, Refrigerator, Microwave, Dryer, Dishwasher, Cooktop
Exterior: Vinyl Siding
Lot: Residential Lot
Lot Dimensions: 100' X 250'
Parcel ID: 0500600024300015
Sewer: Septic Tank
Structure Type: House
Utilities: Natural Gas Connected
Water: Well
Zoning: Residential
Room Sizes
Living Room: 12.00X19.00 Level - 1
Dining Room: 9.00X10.00 Level - 1
Kitchen: 14.00X9.00 Level - 1
Bedroom 1: 11.00X14.00 Level - 1
Bedroom 2: 11.00X13.00 Level - 1
Bedroom 3: 10.00X12.00 Level - 1
Local Schools
School District: Northwestern
Listed By / Shown By
Listed By
Agency Name: Irongate Inc., Realtors
Agent Name: Peter Davies
Agency Phone: (937) 298-6000

Shown By
Agent Name: Subash Acharya
Agent Phone: (513) 275-8448
Agency Title: Key Realty

Estimate Your Payment
Estimated Payment
$ 1,624.50 per month $1,325.71 Principal & Interest $229.67 Property Tax $69.13 Homeowner's InsuranceChange Payment Information
Privacy Policy / DMCA Notice / ADA Accessibility


This site is hosted, designed and copyright
© 1994 - 2026 by
Delta Media Group, Inc. -- Patent Pending --
Agency License Information: 1-877-539-7589 | Ohio Lic# REC.2010002888 6800 W Central Ave #B, Toledo, OH 43617 | Michigan Lic# 6505366134 8040 Summerfield Rd, Lambertville, MI 48144 | Indiana Lic# RC52400106 3029 W Smith Valley Rd #211, Greenwood, IN 46142 | West Virginia LIC# 010306 Erin Rickman, Broker. 410 Market St #3, Parkersburg, WV, 26101 | Colorado LIC# EC.100108419 603 Rood Ave, Grand Junction, CO 81501 | Nevada LIC# B.0146350.LLC 9190 Double Diamond Pwky, Reno, NV 89521 | Florida LIC# CQ1073507 16638 Mooner Plank Cir, Wimauma, FL 33598 | Illinois LIC# 481014661 640 S Washington St. Suite 212, Naperville, IL 60540
Agent License Information: Brokerage/Company License Number: REC.2010002888
4269 Detrick Jordan Pike | MLS# 1048163
This single family home located at 4269 Detrick Jordan Pike, Springfield, OH 45502 is currently listed for sale with an asking price of $237,000. This property was built in 1946 and has 3 bedrooms and 1 full baths with 1068 sq. ft. Detrick Jordan Pike is located in the Clear Views Add subdivision within the Northwestern school district. Search Clear Views Add real estate on subashacharya.ikeyrealty.com today.