Subash Acharya

BEDS3
BATHS1 full 1 partial
SQUARE FEET1,563
MLS#9073547
STATUSActive
PROPERTY TYPEResidential - Single Family
SCHOOLMadison Local
Property Description
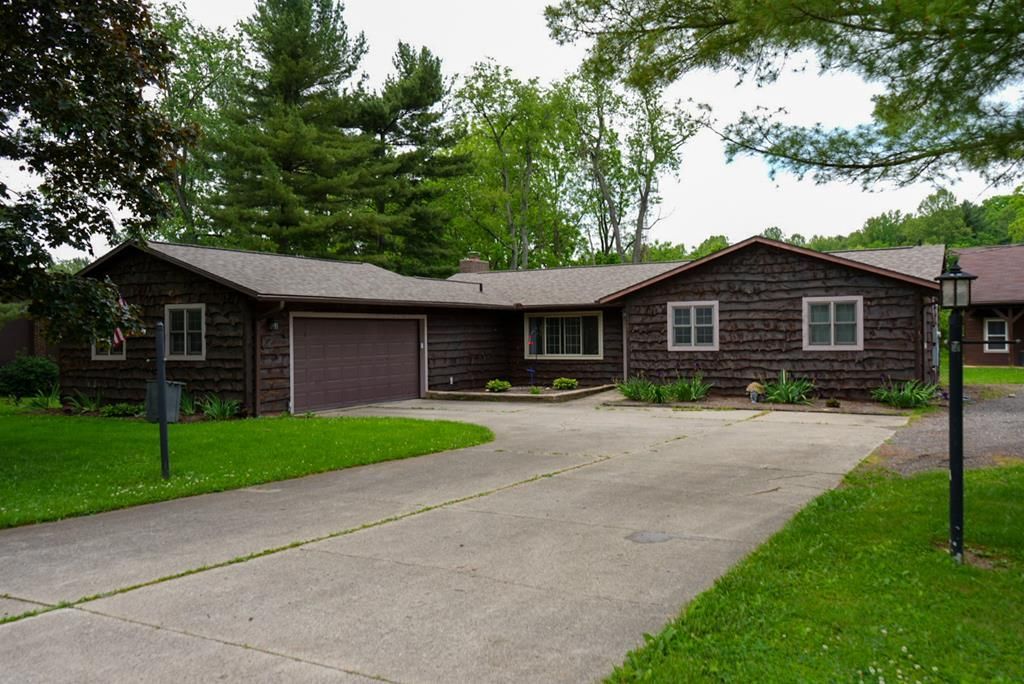
This ranch-style residence boasts an array of desirable attributes, featuring recent renovations including newly installed cedar siding, a modern roof, and a comprehensive fresh coat of paint. The interior layout consists of three expansive bedrooms, one upgraded bathroom, and one half bathroom. The family and dining area is anchored by a fireplace, and the open layout lends considerable charm to the home. Additionally, the property includes two outbuildings: a workshop with a full garage and ample storage, as well as a spacious shed for outdoor equipment/furniture. Strategically situated near Mifflin Lake, this property presents a highly attractive opportunity, warranting a thorough viewing.
Property Features
Property Type: Residential - Single Family
Cooling: Other-See Remarks
Fireplaces: 1
Garage: 3 car attached
Heating: Baseboard, Other-See Remarks
Home Style: Ranch
Lot Size: 0.49 Acres
Roof Type: Composition
Stories: 1.0
Taxes: $2,780
Year Built: 1976
Feature Descriptions
Additional Structures: Barn
Covered Spaces: 3
Days on Site: 1
Exterior: Cedar, Other
Financing: Cash, Conventional, FHA, VA Loan
Fireplace: 1,Other-See Remarks
Fireplace Y/N: Yes
Flooring: Hardwood
Foundation: Slab
Garage Y/N: Yes
Interior: Other-See Remarks, Dining Room, Entrance Foyer, Living Room, Primary Bedroom with Bath
Laundry: Main
Lot: Lawn, Trees, Other Landscaping See Remarks
Lot Dimensions: 130 x 163.7
Parcel #: 0211717374000
Parking: Concrete, Gravel, Driveway (Other See Remarks),1 Car,2 Car, Garage Attached, Garage Detached, Garage Door Opener
Parking Total: 3
Patio/Porch: Deck-Open, Other-See Remarks
Road Surface: Paved
Rooms Total: 6
Sewer: Public Sewer
SQFT Building Total: 1563
Structure Type: Onsite Built
Water: Public
Windows: Double Pane Windows
Room Sizes
Primary Bedroom: 15.17 X 12.25 Level - Main
Bedroom 3: 10.00 X 10.00 Level - Main
Dining Room: 15.08 X 11.92 Level - Main
Kitchen: 13.25 X 12.25 Level - Main
Living Room: 18.17 X 11.92 Level - Main
Local Schools
School District: Madison Local
Listed By / Shown By
Listed By
Agency Name: The Holden Agency
Agent Name: Jerry Moton
Agency Phone: 419-525-5525

Shown By
Agent Name: Subash Acharya
Agent Phone: (513) 275-8448
Agency Title: Key Realty

Estimate Your Payment
Estimated Payment
$ 2,349.82 per month $2,013.18 Principal & Interest $231.67 Property Tax $104.97 Homeowner's InsuranceChange Payment Information
Privacy Policy / DMCA Notice / ADA Accessibility


This site is hosted, designed and copyright
© 1994 - 2026 by
Delta Media Group, Inc. -- Patent Pending --
Agency License Information: 1-877-539-7589 | Ohio Lic# REC.2010002888 6800 W Central Ave #B, Toledo, OH 43617 | Michigan Lic# 6505366134 8040 Summerfield Rd, Lambertville, MI 48144 | Indiana Lic# RC52400106 3029 W Smith Valley Rd #211, Greenwood, IN 46142 | West Virginia LIC# 010306 Erin Rickman, Broker. 410 Market St #3, Parkersburg, WV, 26101 | Colorado LIC# EC.100108419 603 Rood Ave, Grand Junction, CO 81501 | Nevada LIC# B.0146350.LLC 9190 Double Diamond Pwky, Reno, NV 89521 | Florida LIC# CQ1073507 16638 Mooner Plank Cir, Wimauma, FL 33598
Agent License Information: Brokerage/Company License Number: REC.2010002888
3491 Shad | MLS# 9073547
This single family home located at 3491 Shad, Mansfield, OH 44903 is currently listed for sale with an asking price of $359,900. This property was built in 1976 and has 3 bedrooms and 1 full and 1 partial baths with 1563 sq. ft. Shad is located within the Madison Local school district. Search Mansfield real estate on subashacharya.ikeyrealty.com today.