Subash Acharya

BEDS4
BATHS2 full 1 partial
SQUARE FEET2,080
MLS#960422
STATUSActive
PROPERTY TYPEResidential - Single Family
SUBDIVISIONRenaissance Ii 10
SCHOOLLebanon
Property Description
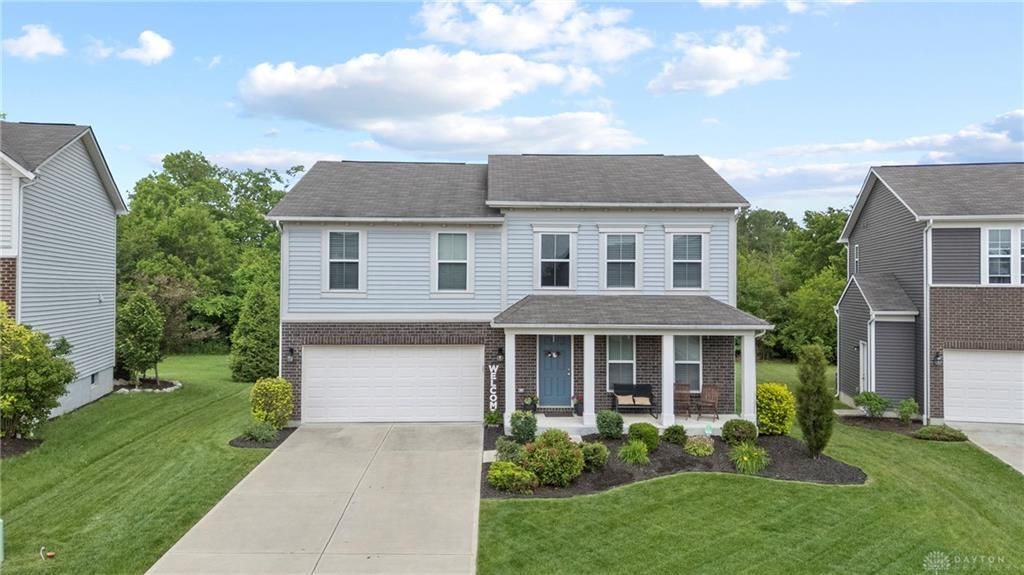
All New in 2019, This Cumberland American Classic Plan by Fischer Homes, is Located in Lebanon School District and in the Beautiful Renaissance Community with 2 Pools, Playgrounds and Walking Paths! Open Kitchen w/Island, Pantry, Granite Countertops and Updated Kitchen Backsplash. Kitchen Opens to Cozy Living Room with Walk-out to New Composite Deck Overlooking Spacious 60' x 155' Lot. New Engineered Hardwood in Formal Dining Rm and Office (Seller Runs a Floral Business so Please Excuse the Abundance of Flower Arrangements). Open Foyer & Floorplan With Lots of Natural Light. French Doors on Study to Work From Home. 4 Bedrooms, 2.5 Bathrooms with Renovated Primary En-Suite with Dual Vanity, Soaker Tub, New Shower and Large Walk in Closet. 2nd Floor Loft and Laundry Room. Large Unfinished Lower Level w/ Full Bath Rough In. Oversized Two Car Attached Garage. Great Pool Community & Lebanon City Schools!
Property Features
Property Type: Residential - Single Family
Basement: Yes
Cooling: Central
Garage: 2 car attached
Heating: Electric, Heat Pump
Lot Size: 0.28 Acres
Stories: 2.0
Taxes: $4,826
Year Built: 2019
Feature Descriptions
Basement Features: Full, Unfinished
Days on Site: 1
Exterior: Brick, Vinyl
Garage Features: 2 Car, Attached
Lot Dimensions: 60x155
Outside Features: Deck, Porch
Room Sizes
Dining Room: 13 X 10 Level - Main
Kitchen: 10 X 13 Level - Main
Breakfast Room: 11 X 11 Level - Main
Family Room: 19 X 15 Level - Main
Study/Office: 11 X 12 Level - Main
Rec Room: 17 X 10 Level - Second
Laundry: 6 X 10 Level - Second
Primary Bedroom: 14 X 17 Level - Second
Bedroom: 12 X 11 Level - Second
Bedroom: 12 X 11 Level - Second
Bedroom: 13 X 12 Level - Second
Local Schools
School District: Lebanon
Listed By / Shown By
Listed By
Agency Name: Keller Williams Advisors Rlty
Agency Phone: (513) 766-9200
Shown By
Agent Name: Subash Acharya
Agent Phone: (513) 275-8448
Agency Title: Key Realty

Estimate Your Payment
Estimated Payment
$ 3,050.59 per month $2,517.17 Principal & Interest $402.17 Property Tax $131.25 Homeowner's InsuranceChange Payment Information
Privacy Policy / DMCA Notice / ADA Accessibility


This site is hosted, designed and copyright
© 1994 - 2026 by
Delta Media Group, Inc. -- Patent Pending --
Agency License Information: 1-877-539-7589 | Ohio Lic# REC.2010002888 6800 W Central Ave #B, Toledo, OH 43617 | Michigan Lic# 6505366134 8040 Summerfield Rd, Lambertville, MI 48144 | Indiana Lic# RC52400106 3029 W Smith Valley Rd #211, Greenwood, IN 46142 | West Virginia LIC# 010306 Erin Rickman, Broker. 410 Market St #3, Parkersburg, WV, 26101 | Colorado LIC# EC.100108419 603 Rood Ave, Grand Junction, CO 81501 | Nevada LIC# B.0146350.LLC 9190 Double Diamond Pwky, Reno, NV 89521 | Florida LIC# CQ1073507 16638 Mooner Plank Cir, Wimauma, FL 33598
Agent License Information: Brokerage/Company License Number: REC.2010002888
2574 Leonardo Way | MLS# 960422
This single family home located at 2574 Leonardo Way, Middletown, OH 45005 is currently listed for sale with an asking price of $450,000. This property was built in 2019 and has 4 bedrooms and 2 full and 1 partial baths with 2080 sq. ft. Leonardo Way is located in the Renaissance Ii 10 subdivision within the Lebanon school district. Search Renaissance Ii 10 real estate on subashacharya.ikeyrealty.com today.