Subash Acharya

BEDS4
BATHS2 full
SQUARE FEET1,816
MLS#1879984
STATUSActive
PROPERTY TYPEResidential - Single Family
SCHOOLHamilton
Property Description
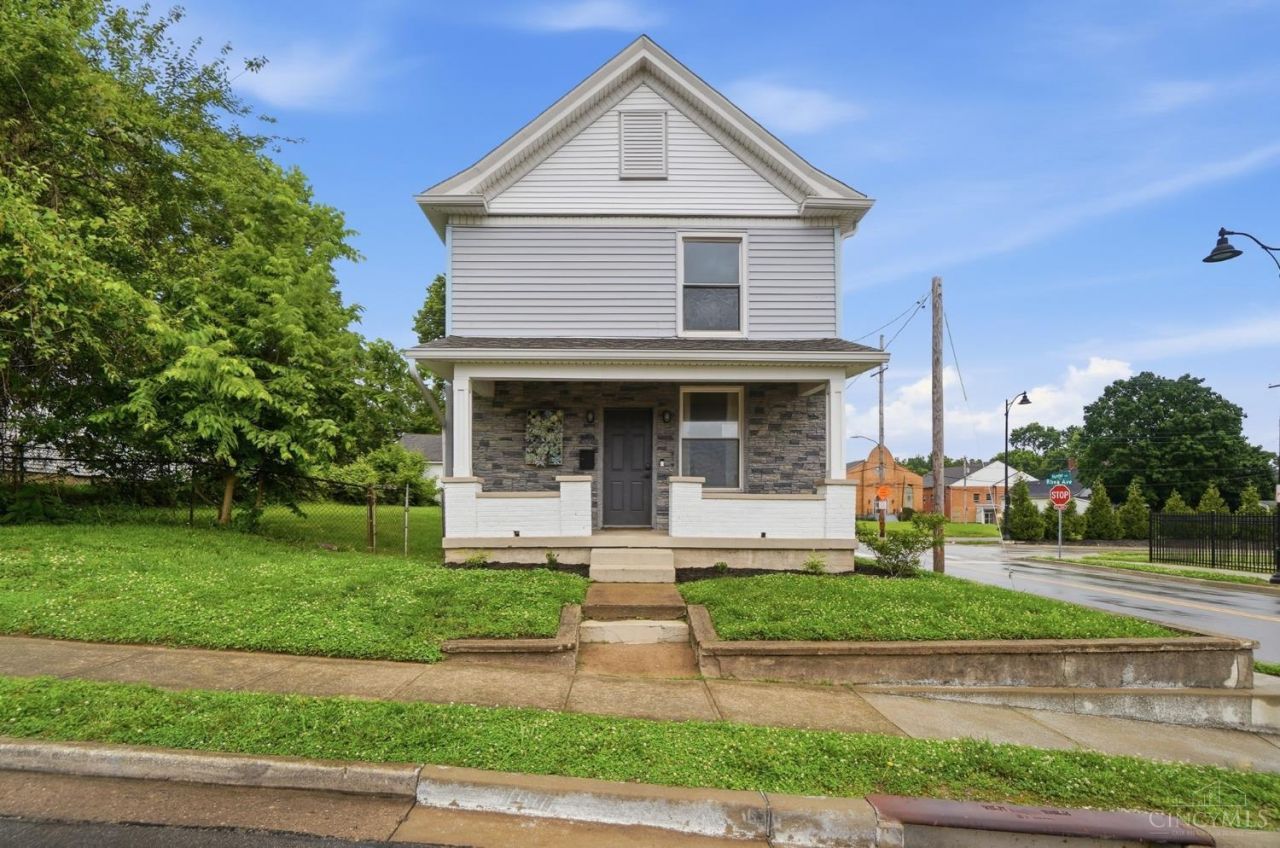
Completely remodeled and full of character, this turnkey home sits directly across from Spooky Nook Sports Champion Mill and minutes from Hamilton's growing dining, brewery, shopping, and entertainment district. Currently operating as a successful short-term rental, this property offers incredible flexibility as an investment opportunity, primary residence, or weekend retreat. Inside, you'll find tall ceilings, original hardwood floors, designer lighting, beautifully updated bathrooms, spacious bedrooms, and inviting gathering spaces filled with historic charm and modern style. From the welcoming front porch to the stunning staircase and thoughtfully designed interiors, every space was created to feel warm, memorable, and guest-ready. Continue operating it as a proven Short Term Rental or make it your own move-in ready home in one of Hamilton's fastest-growing locations.
Property Features
Property Type: Residential - Single Family
Basement: Yes
Basement: Full
Cooling: Central Air
Garage: 3
Heating: Forced Air, Gas
Home Style: Traditional
Lot Size: 0.08 Acres
Roof Type: Shingle
Stories: 2.0
Taxes: $1,574
Year Built: 1900
Feature Descriptions
Days on Site: 1
Exterior: Vinyl Siding
Foundation: Stone
Garage/Carport: Garage Detached
Gas: Natural
Lot Dimensions: 30x115
Parcel #: P6411022000037
Parking: Off Street
Primary Bathroom: Shower
Rooms Total: 7
Sewer: Public Sewer
SQFT Basement: 56
Tax Abatement: No
Water: Public
Water Heater: Gas
Window Features: Vinyl
Room Sizes
Primary Bedroom: 16 X 14 Level - 2
Bedroom 2: 12 X 13 Level - 2
Bedroom 3: 12 X 12 Level - 2
Bedroom 4: 10 X 18 Level - 1
Dining Room: 14 X 13 Level - 1
Living Room: 14 X 13 Level - 1
Study/Den: 17 X 9 Level - 2
Local Schools
School District: Hamilton
Listed By / Shown By
Listed By
Agency Name: Keller Williams Advisors
Agent Name: Jeffrey Boyle
Agency Phone: 513-874-3300

Shown By
Agent Name: Subash Acharya
Agent Phone: (513) 275-8448
Agency Title: Key Realty

Estimate Your Payment
Estimated Payment
$ 1,896.78 per month $1,678.11 Principal & Interest $131.17 Property Tax $87.50 Homeowner's InsuranceChange Payment Information
Privacy Policy / DMCA Notice / ADA Accessibility


This site is hosted, designed and copyright
© 1994 - 2026 by
Delta Media Group, Inc. -- Patent Pending --
Agency License Information: 1-877-539-7589 | Ohio Lic# REC.2010002888 6800 W Central Ave #B, Toledo, OH 43617 | Michigan Lic# 6505366134 8040 Summerfield Rd, Lambertville, MI 48144 | Indiana Lic# RC52400106 3029 W Smith Valley Rd #211, Greenwood, IN 46142 | West Virginia LIC# 010306 Erin Rickman, Broker. 410 Market St #3, Parkersburg, WV, 26101 | Colorado LIC# EC.100108419 603 Rood Ave, Grand Junction, CO 81501 | Nevada LIC# B.0146350.LLC 9190 Double Diamond Pwky, Reno, NV 89521 | Florida LIC# CQ1073507 16638 Mooner Plank Cir, Wimauma, FL 33598
Agent License Information: Brokerage/Company License Number: REC.2010002888
202 Warwick Avenue | MLS# 1879984
This single family home located at 202 Warwick Avenue, Hamilton, OH 45013 is currently listed for sale with an asking price of $300,000. This property was built in 1900 and has 4 bedrooms and 2 full baths with 1816 sq. ft. Warwick Avenue is located within the Hamilton school district. Search Hamilton real estate on subashacharya.ikeyrealty.com today.