Subash Acharya

BEDS3
BATHS2 full
SQUARE FEET2,190
MLS#10010528
STATUSComing Soon
PROPERTY TYPEResidential - Single Family
SUBDIVISIONVillage at Riverbend
SCHOOLAnthony Wayne
Property Description
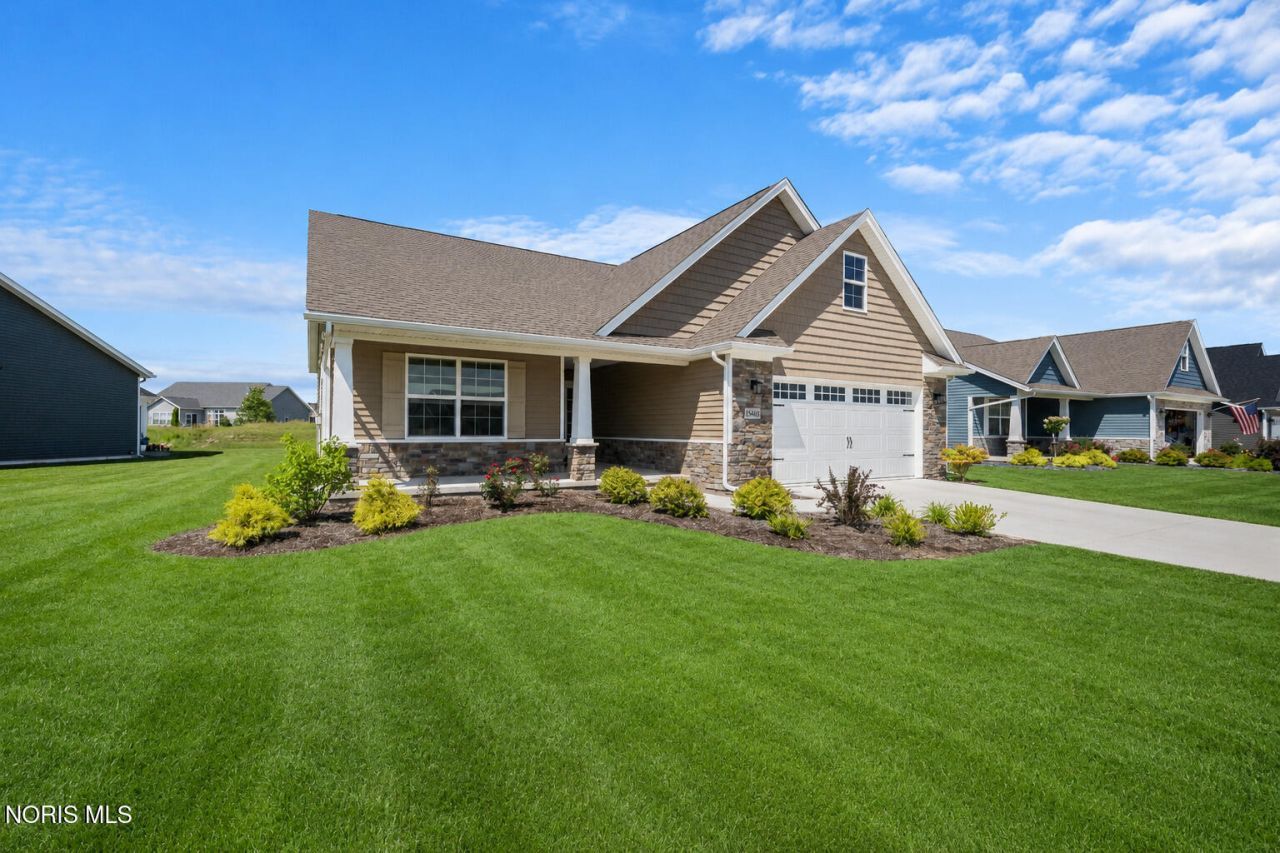
Better than new and completely move-in ready, this stunning McCarthy-built home offers the perfect blend of quality craftsmanship, thoughtful upgrades, and low-maintenance living in desirable Perrysburg. Designed for both everyday comfort and effortless entertaining, this home is filled with natural light and features an inviting open floor plan with a bright and cheerful sunroom, large family room and a beautifully appointed kitchen. Seller has invested in builder upgrades which include premium appliances, custom closet systems, blackout window treatments in the primary, upgraded shower doors, and thoughtful accessibility enhancements such as ADA-height toilets and grab bars. The finished bonus room provides the perfect flex space for a home office, media room, guest suite, or hobby area. Step outside to the covered rear patio and enjoy peaceful mornings or relaxing evenings in your private outdoor retreat. Built in 2024, the home also features a new roof, furnace, air conditioner, and water heater for years of worry-free ownership. Enjoy the ease of maintenance-free living in The Village at Riverbend, where the HOA covers lawn care at the home, snow removal at the home, and common area maintenance-giving you more time to enjoy everything this exceptional home and the Perrysburg community have to offer.
Property Features
Property Type: Residential - Single Family
Cooling: Ceiling Fan(s), Central Air
Fireplaces: 1
Garage: 2.5 car attached
Heating: Forced Air
Lot Size: 0.26 Acres
Roof Type: Asphalt
Stories: 2.0
Year Built: 2024
Amenities
Breakfast Bar
Ceiling Fan(s)
Double Vanity
Eat-in Kitchen
Open Floorplan
Pantry
Primary Bathroom
Private Yard
Feature Descriptions
Appliances: Dishwasher, Microwave, Water Heater, Disposal, Electric Range
Exterior: Stone, Vinyl Siding
Fireplace: Family Room, Gas
Flooring: Carpet, Luxury Vinyl
HOA Fee: $440/ Quarterly
Laundry: Main Level, Sink
Lot Dimensions: 75X150
Parcel#: J38-100-5220-01-212.000
Parking: On Street, Attached Garage, Driveway
Parking Notes: On Street, Attached Garage, Driveway
Patio/Porch: Rear Patio, Covered Porch, Covered Patio
Sewer: Sanitary Sewer
Special View Info: Trees/Woods
Utilities: Electricity Connected, Natural Gas Connected, Water Connected
Water: Public
Local Schools
High School: Anthony Wayne
Middle School: Fallen Timbers
Elementary School: Waterville
School District: Anthony Wayne
Listed By / Shown By
Listed By
Agency Name: The Danberry Co.
Agency Phone: 419-866-8888
Shown By
Agent Name: Subash Acharya
Agent Phone: (513) 275-8448
Agency Title: Key Realty

Estimate Your Payment
Estimated Payment
$ 2,412.42 per month $2,292.86 Principal & Interest $0.00 Property Tax (data not provided by mls) $119.55 Homeowner's InsuranceChange Payment Information
Privacy Policy / DMCA Notice / ADA Accessibility


This site is hosted, designed and copyright
© 1994 - 2026 by
Delta Media Group, Inc. -- Patent Pending --
Agency License Information: 1-877-539-7589 | Ohio Lic# REC.2010002888 6800 W Central Ave #B, Toledo, OH 43617 | Michigan Lic# 6505366134 8040 Summerfield Rd, Lambertville, MI 48144 | Indiana Lic# RC52400106 3029 W Smith Valley Rd #211, Greenwood, IN 46142 | West Virginia LIC# 010306 Erin Rickman, Broker. 410 Market St #3, Parkersburg, WV, 26101 | Colorado LIC# EC.100108419 603 Rood Ave, Grand Junction, CO 81501 | Nevada LIC# B.0146350.LLC 9190 Double Diamond Pwky, Reno, NV 89521 | Florida LIC# CQ1073507 16638 Mooner Plank Cir, Wimauma, FL 33598 | Illinois LIC# 481014661 640 S Washington St. Suite 212, Naperville, IL 60540
Agent License Information: Brokerage/Company License Number: REC.2010002888
15683 Sunset Maple Drive | MLS# 10010528
This single family home located at 15683 Sunset Maple Drive , Perrysburg, OH 43551 is currently listed for sale with an asking price of $409,900. This property was built in 2024 and has 3 bedrooms and 2 full baths with 2190 sq. ft. Sunset Maple Drive is located in the Village at Riverbend subdivision within the Anthony Wayne school district. Search Village At Riverbend real estate on subashacharya.ikeyrealty.com today.